LOOKING FOR ACCURACY AND SPEED ON THE SHOP FLOOR? YOU CAN HAVE IT WITH FLEXGAUGE
Part 6 of our Countdown to IMTS 2026 Series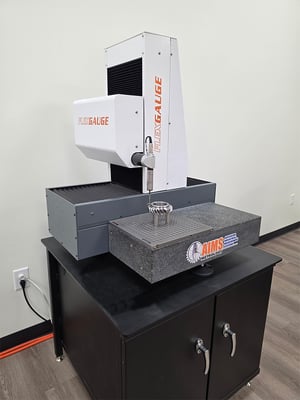
So many inspection systems typically have some limitations. You can have a system that can provide fast inspections on the shop floor, but they typically lack the accuracy needed for the process. The same is true if it was accurate and fast it most likely cannot cope up with the environment of a shop floor. Meet the Flexgauge, this is a high speed, high accuracy inspection platform that was designed for the shop floor and automation.
WHAT IS FLEXGAUGE?
AIMS Revolution FlexGauge is a purpose built 3 or 4 axis inspection center that can be right at the manufacturing process and configured for inspecting some of the tightest tolerances machining centers can produce. Designed to provide real time feedback to the operator or through automation, back to the machine tool itself. Flexgauge systems can be built in multiple platforms and configurations to align to the specific customer needs. It can use touch or tactile scanning probes and sensors to inspect parts, and its compact nature also allows for fast throughput.
WHAT APPLICATIONS BEST FIT THE FLEXGAUGE?
As its name suggests, the FlexGauge has multiple applications, but it does excel in tight tolerance inspection of precision automotive, aerospace, bearing technologies, and implantable medical devices. With accuracies starting at 1um the ability to inspect tight tolerances apply to small to medium parts. It also works well with small components that require full 3D surface inspection that typical 2D vision systems cannot achieve.
THINK OUTSIDE THE BOX.
The Flexgauge can be configured to handle all manner of unique challenges including having multiple probes on the system simultaneously, or 4th axis scanning with a built-in rotary table. These are also very capable when integrated into an automation cell, providing feedback and the ability to integrate other operations on the system like printing a 2D barcode with the data onto the part. If long cylinders or racks are your manufacturing challenge, these systems can be designed to hold parts up to 4 meters. They are also capable of inspecting small critical profiles like a contour gauge, but still allowing for full dimensional checks as well.
DID YOU SAY GEARS?
AIMS has worked with the team at Dontyne to develop a version of the FlexGauge to inspect Gears. The Dontyne Integrated Gear Gauging System (DIGGS) works well on the Flexgauge and because the system is fully a calibrated, thermally compensated system, this is critical for shop floor inspection of Gears.
AIMS will have the C35 Flexgauge on display with both conventional parts and gears for demonstrations at IMTS this year. We are looking forward to this year’s show in Chicago. Make sure to stop by and discuss your inspection challenges with us. We hope to see you in September at booth 134242.